
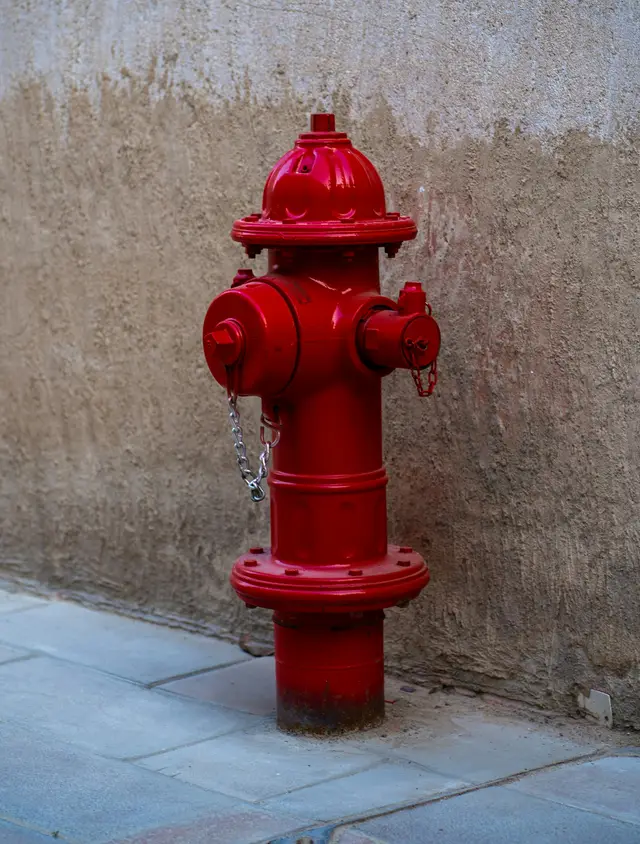
Complete fire hydrant and fire fighting systems — design, supply, and installation of hydrant networks, fire water piping, pump skids, pump houses, and foam systems as per IS/NBC/TAC norms.
Product Range
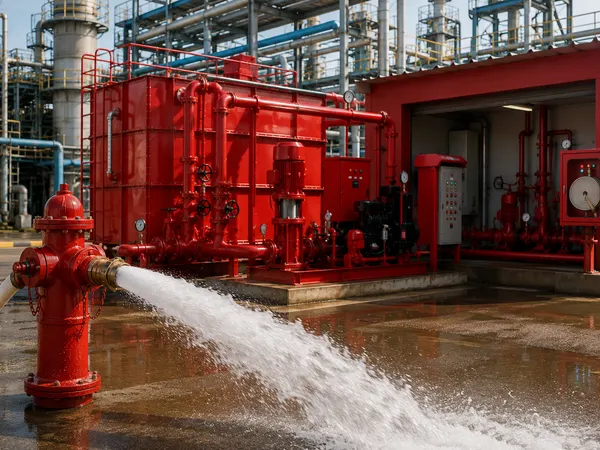
Fire Hydrant System
Complete pressurized fire hydrant systems for industrial and commercial facilities — fire water storage, pump house, ring main, external & internal hydrants, hose boxes and monitors, engineered to IS 3844 / IS 13039 / NBC / TAC.
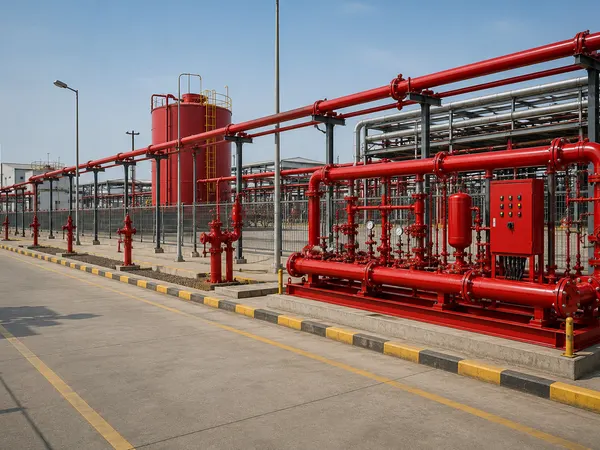
Fire Water Piping Network
Fire water ring mains, headers & branch piping — looped for redundancy, correctly sized for design flow and residual pressure, underground & above-ground in MS/GI with corrosion protection and hydrostatic testing, to IS/NBC/TAC.
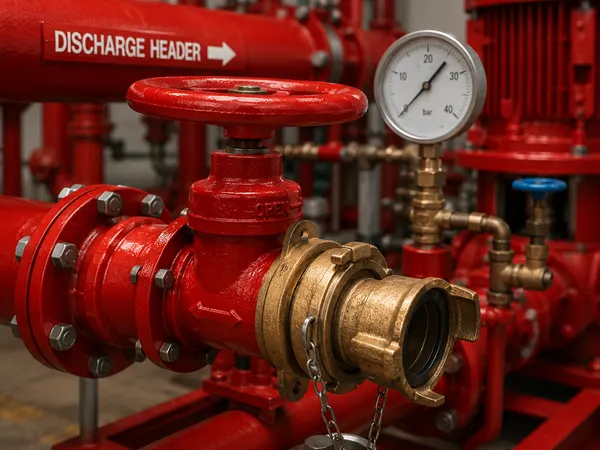
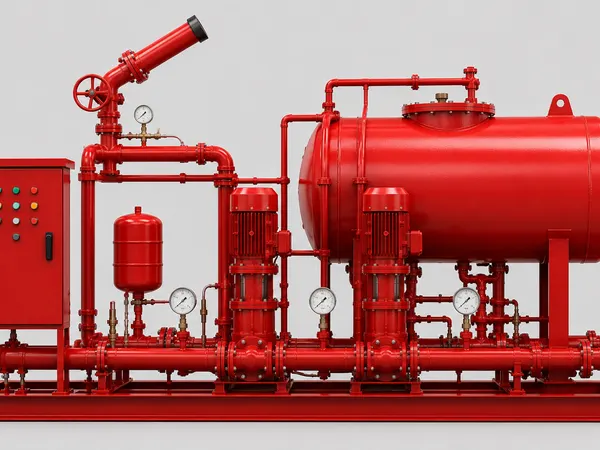
Fire Pump Skids & Manifolds
Factory-assembled fire pump skids with main, diesel standby and jockey pumps — integrated manifolds, valves, air vessel and controls, configured to IS 12469 / NBC / TAC for rapid, low-risk installation.
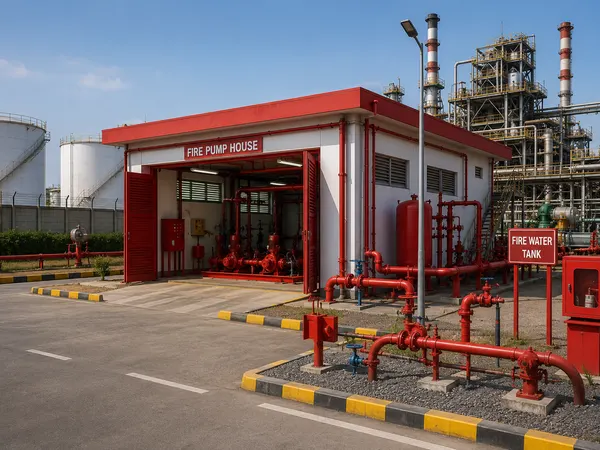
Fire Pump House
Turnkey fire pump houses — civil structure plus pump skid, headers, valves, control panels, diesel fuel & exhaust arrangement, ventilation and interconnection to fire water tank and ring main, executed to IS 12469 / NBC / TAC.
Foam Fire Fighting System
Foam fire fighting systems for flammable & combustible liquid hazards — foam concentrate storage, balanced-pressure/bladder-tank proportioning, foam makers, chambers, pourers & monitors, designed to NFPA / IS / TAC / OISD.
A fire hydrant system is a pressurized water network that has to work on the worst day the plant ever has, having sat idle until then. That is the whole design problem. Every part of it — the pumps, the ring main, the hydrants and hose stations, the water reserve — exists to deliver a known flow at a known pressure to any point in the facility, on demand, after months of doing nothing.
Because of that, the specification is not really a matter of preference. Hydrant systems in India are designed against IS and National Building Code requirements and, where the plant is insured, the Tariff Advisory Committee's norms — and it is usually the insurer's surveyor, not the designer, who has the last word on whether an installation is acceptable. The occupancy classification and the hazard category drive the required flow, the storage volume and the pump capacity, so those are settled before any pipe is sized.
The pump house is the part most often treated as a shed and most often regretted. It is the command center of the system: it holds the pump set, its controls and frequently the fire water reserve, and it has to keep that equipment protected and ready. A pump skid or manifold assembled and tested as a unit before it reaches site removes a large share of the alignment, piping and commissioning problems that otherwise get discovered under time pressure at the end of a project.
The distribution network is then laid as a ring main wherever the layout allows, so that a break or an isolation on one leg does not cut supply to everything beyond it, with hydrants and hose stations placed to give coverage across the whole site rather than the average of it. Buried and above-ground runs need different protection, and both need to be pressure tested as installed rather than as drawn.
Water alone is the wrong medium for some hazards. Where the risk is flammable or combustible liquid — storage tanks, tank farms, loading gantries, dyke areas — a foam system is required, because foam blankets the fuel surface and suppresses vapor instead of spreading burning liquid around. Plants with both hazards need both systems, designed together.
We design, supply and install the complete scope, from the hydrant network and fire water piping through pump skids, the pump house and foam systems. Send us the site layout, the occupancy and hazard classification, and your insurer's requirements, and we will engineer the system against them.
As fire fighting contractors in Indore, we design, supply and install hydrant and foam systems for factories, warehouses and commercial buildings across Madhya Pradesh and the rest of India.
Interested in Fire Hydrant Work?
Share your requirement — capacity, fuel type, and application — and our team will get back with a detailed quote.